Permits · setbacks · HOA
Patio Cover Permits, Setbacks and HOA Approval
In Walnut Creek, “residential lattice patio structures if they are unenclosed and 10 feet high or less” don't need a building permit, and neither do one-story detached accessory structures of 120 square feet or less. Solid roofs, covers attached to the house and louvered roofs aren't named in the exemption, so confirm with the Building Division before you order.
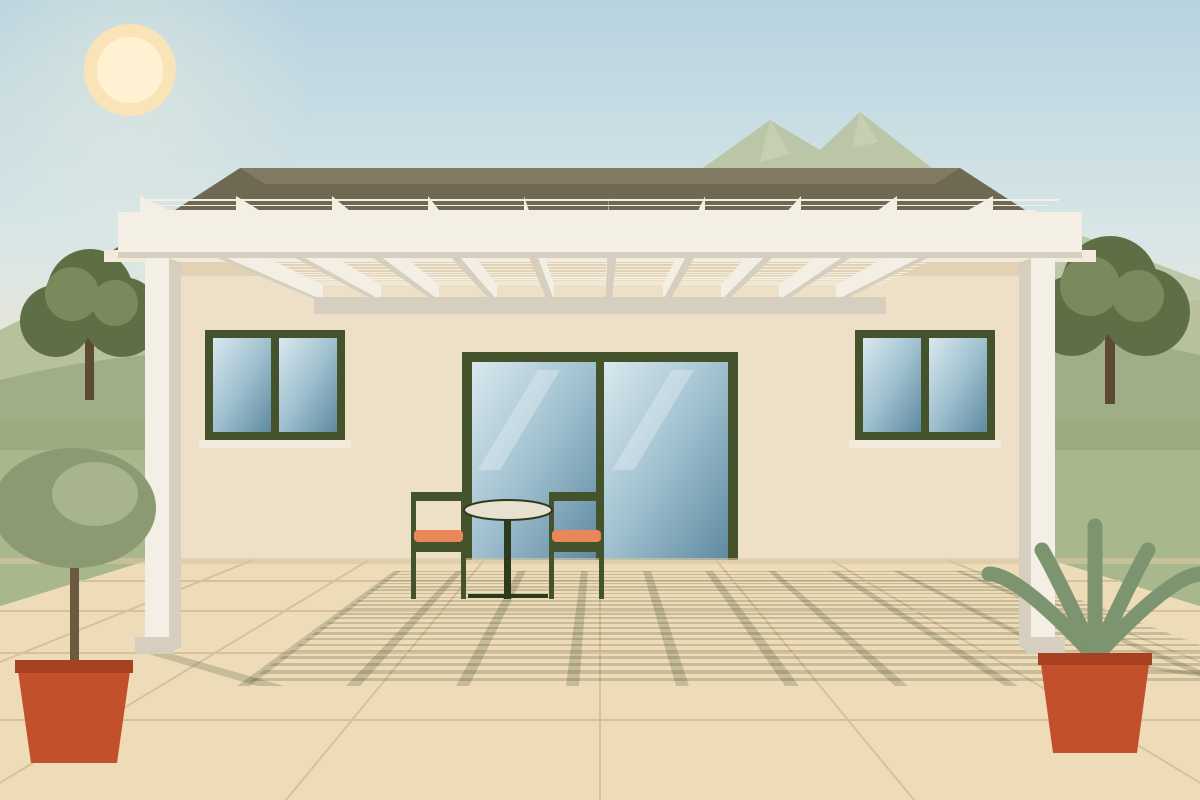
What Walnut Creek exempts
The City's Building Permit FAQs list these among the work that doesn't need a building permit (source):
- “Residential lattice patio structures if they are unenclosed and 10 feet high or less.”
- “One-story detached accessory structures like sheds or playhouses that are 120 square feet or less.”
- Concrete flatwork such as a new patio slab.
What isn't clearly exempt
The exemption doesn't mention solid-roof covers, covers attached to the house, insulated panel roofs or louvered roofs (which close into a solid roof). Treat those as needing review until the City says otherwise: call the Building Division at (925) 943-5834 with your size, height and roof type. A building permit is required, in the City's words, “when you add structures to your property or physically change your property.”
Electrical, plumbing and mechanical work needs its own permit regardless of size (source), so lights, fans, heaters and motorized louvers always trigger an electrical permit.
- Open lattice can skip the permit.Walnut Creek exempts “residential lattice patio structures if they are unenclosed and 10 feet high or less.” (City permit FAQs)
- Solid, attached and louvered roofs: ask first.They aren't named in the exemption. Call the Walnut Creek Building Division at (925) 943-5834 before you order materials.
- Wiring always needs a permit.Lights, fans, heaters and motorized louvers need an electrical permit whatever the size of the structure. (City accessory structures page)
Setbacks and height for accessory structures in Walnut Creek
These rules apply to accessory structures, such as a freestanding pergola or cover, placed inside a required yard (source). A cover attached to the house may be reviewed against the house's own setbacks instead; ask Planning.
| Where | Rules |
|---|---|
| Front yard setback | Accessory structures not allowed. |
| Rear yard setback | 9 ft tall or less; 5 ft clear passage to the house; 3 ft clear passage to any fence, wall or property line (including roof overhang); total roof area of accessory structures in the required yard no more than 230 sq ft or 20% of the required yard, whichever is less. |
| Side yard setback | 6 ft tall or less, or the height of the adjacent fence if lower; 3 ft clear passage to the house or fence; no more than 120 sq ft of roof area in each required side yard. |
Other cities and County areas
Each jurisdiction runs its own permit desk. Start here:
| Where you live | Who reviews it | What to know |
|---|---|---|
| Alamo, Blackhawk, Diablo and other unincorporated areas | Contra Costa County Building Inspection | The County's guide exempts trellises, arbors and pergolas with no solid roof and no more than 120 sq ft of roof area, but setbacks, height limits, easements and lot coverage still apply; call 811 before digging. It also calls for a beam at least 6'-8" above the slab, proper footings, positive connections and lateral bracing (guide). |
| Danville (Town) | Town of Danville Permit Center | Ask about patio covers and accessory structures for your zoning district before design. |
| Lafayette | City of Lafayette Planning & Building | Hillside lots can bring extra review; check fire-zone status on the City's fire hazard maps. |
| Orinda | City of Orinda | Start with the City's Planning Department, which will tell you which office reviews building permits for your address. |
HOA approval: Blackhawk as an example
Blackhawk requires architectural approval for “all changes to the exterior of your home or landscaping” (Blackhawk HOA), and its application form lists “Patio cover” under backyard projects (ARC form):
- Fill out the Architectural Review application and check “Patio cover.”
- Submit four copies of plans (one on paper no larger than 11×17, or on a thumb drive or CD).
- Pay the review fee (from $50 up to $550 depending on the project) and the deposit, generally around $2,000 depending on scope.
- Build within the approval window: approval is valid for 90 days from the date on the form.
Other HOAs
Many neighborhoods in Walnut Creek, Danville and Lafayette have CC&Rs that cover patio structures, colors and heights. Ask the HOA for its architectural guidelines before you pick a color, and send the installer's drawings with the application. Approval usually comes before the building permit, so build that time into your schedule.
Questions homeowners ask
Can I build a patio cover without a permit in California?
California leaves the exemptions to each city and county. In Walnut Creek, unenclosed lattice patio structures up to 10 feet high are exempt; in unincorporated Contra Costa County, trellises, arbors and pergolas with no solid roof and no more than 120 sq ft of roof area are exempt. Covers with solid roofs, covers attached to the house and anything wired usually need review.
Who pulls the permit, me or the installer?
Usually the licensed installer pulls it as part of the contract. Make sure the quote says so, and that the final inspection is part of the job before the last payment.
How close to the property line can a patio cover be?
For a detached accessory structure in a Walnut Creek rear-yard setback, keep 3 feet of clear passage to the fence or property line (including the roof overhang) and 5 feet to the house, with a 9-foot height limit. None are allowed in the front setback. Other cities have their own numbers; attached covers may be reviewed against the house's setbacks instead.
Does a patio cover need HOA approval?
If you have an HOA, plan on it, and get it before the building permit. Blackhawk lists patio covers on its architectural review form and requires four copies of plans.
Sources
- City of Walnut Creek — Building Permit FAQs
- City of Walnut Creek — Work Not Requiring a Permit (Policy Bulletin PB-030)
- City of Walnut Creek — Accessory Structures in Residential Areas
- Contra Costa County — Trellises, Arbors & Pergolas Accessory to a Residence (not exceeding 120 sq ft)
- Contra Costa County — Building How-to Guides
- Contra Costa County — Building or Grading Permit Overview
- Town of Danville — Permit Center
- City of Lafayette — Building Permits
- City of Orinda — official website
- Blackhawk HOA — Architectural Review application form (PDF)
- Blackhawk HOA — Architectural Review Application
Checked October 2026. Rules and prices change; confirm with the agency or installer before you rely on them.
Ready to price your patio cover?
Tell us the size and the type you are leaning toward. A local installer can measure, quote and handle permits.